

On this page
- What is a wet room?
- Wet room vs walk-in shower: what’s the difference?
- How much does a wet room cost in the UK?
- How is a wet room installed?
- Wet room design ideas
- Can you have a wet room in a small bathroom or en suite?
- Can you put a wet room upstairs?
- Pros and cons of a wet room
- Wet room specialists in Surrey
- Frequently asked questions
Quick answer: A wet room is a fully waterproofed bathroom where the shower is open and level with the rest of the floor, with no tray or step. The floor is laid to a gentle fall towards a drain, and the floor and walls are “tanked” with a waterproof membrane before tiling. In the UK, the wet room elements of a luxury bathroom typically cost from around £2,500 to £8,000+, and a complete luxury wet room bathroom usually falls between £12,000 and £30,000+.
Key takeaways
- Level access: no shower tray or step, so the floor flows uninterrupted from door to drain.
- Waterproofing is everything: the room is tanked before tiling, which is why expert installation matters more than any product choice.
- Not the same as a walk-in shower: a walk-in shower uses a low-profile tray; a wet room waterproofs and drains the floor itself.
- Works in small spaces: wet rooms can make compact bathrooms and en suites feel larger, and can be fitted upstairs with the right floor preparation.
- Plan the details: drain position, floor falls, slip-resistant tiles, a glass screen and good ventilation make the difference between a wet room that works and one that doesn’t.

What is a wet room?
A wet room is a bathroom designed so the whole room can safely get wet. Instead of a shower tray or enclosure, the shower area is part of the floor. The floor slopes gently towards a drain, and the room is waterproofed — or “tanked” — with a membrane system across the floor and up the walls before any tiles go down.
The result is a clean, open, step-free space that feels more like a spa than a conventional bathroom. That’s why wet rooms are popular in contemporary homes and are a natural fit for home spa designs, as well as for anyone who wants a bathroom that stays easy to use for years to come.
Wet room vs walk-in shower: what’s the difference?
The two are often confused, and both can look very similar once finished. The difference is underneath.
| Wet room | Walk-in shower | |
|---|---|---|
| Floor | Fully level — the shower is part of the floor | Low-profile tray, usually slightly raised |
| Waterproofing | Whole floor and lower walls tanked | Focused on the shower area |
| Drainage | Floor laid to a fall towards a linear or point drain | Drain built into the tray |
| Look | Seamless, open and continuous | Clean and minimal, with a defined shower zone |
| Accessibility | Completely step-free | Low step or near-level |
| Installation | More involved: floor preparation and tanking | Simpler and usually quicker |
| Best for | Statement bathrooms, en suites and accessible design | Most bathrooms, including where floor work is limited |
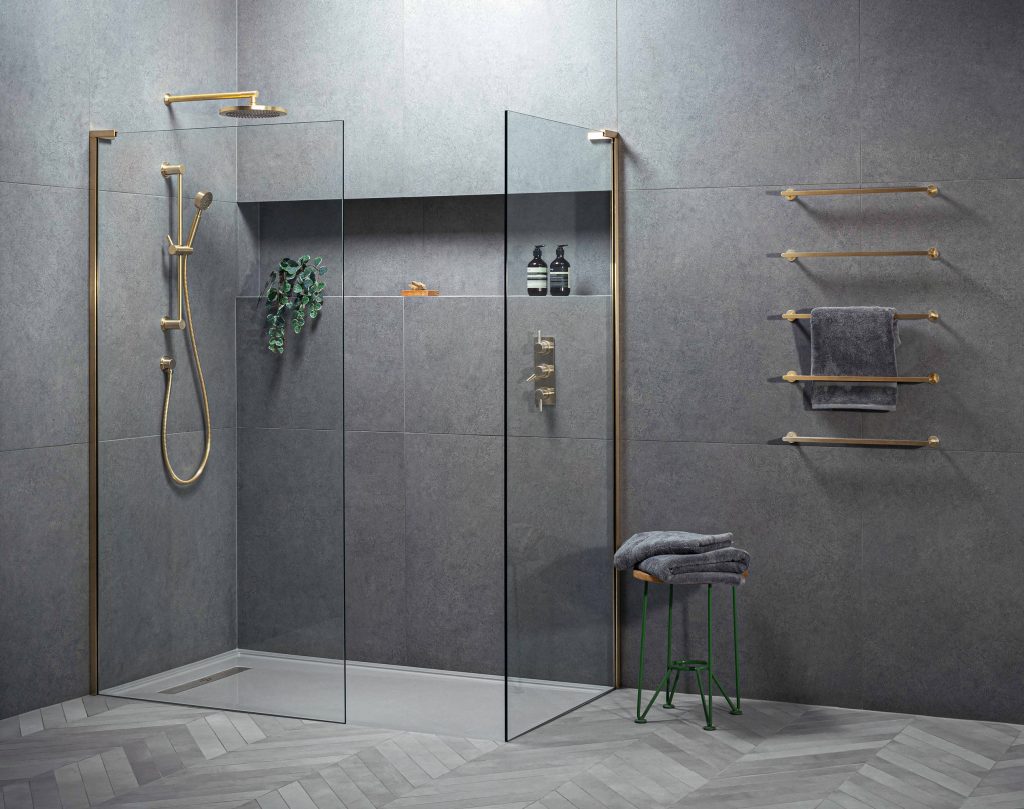
If a full wet room isn’t practical for your space, a walk-in shower can achieve a very similar look. See our guides to walk-in shower enclosures and small walk-in shower ideas.
How much does a wet room cost in the UK?
As a guide, the wet room elements of a luxury bathroom — floor preparation, drainage, tanking, glass and the shower itself — typically cost from around £2,500 to £8,000+. A complete luxury wet room bathroom, including tiling, sanitaryware, brassware, furniture and labour, usually sits within £12,000 to £30,000+, depending on size and specification. For a full breakdown, see our luxury bathroom cost guide.
The main factors that affect the cost are:
- Floor type and preparation: timber floors need a wet room former and may need joist work; concrete floors may need to be lowered or re-screeded to create the fall.
- Drainage: the position of the drain and the route to the existing soil pipe can add plumbing work.
- Size of the room: more floor and wall area means more tanking and tiling.
- Tiles and surfaces: large-format porcelain, natural stone and bespoke finishes vary widely in price and fitting time.
- Glass and brassware: a fixed glass screen, thermostatic valve, rainfall head and handset are typical; premium finishes cost more.
- Extras: underfloor heating, heated towel rails, recessed niches and lighting.
How is a wet room installed?
A wet room is only as good as its installation. Here’s how a typical project runs:
- Survey and design: we check the floor construction, joist direction, drainage route and ventilation, then design the layout, drain position and falls.
- Strip-out: the existing bathroom is removed back to the floor and wall structure.
- Floor preparation: a sloped wet room former is fitted on timber floors, or the screed is laid to a fall on concrete floors.
- Drain and first fix: the linear or point drain is installed and connected, along with pipework and any electrics.
- Tanking: the floor and walls are waterproofed with a membrane system, with sealing tapes at every joint and corner, and left to cure.
- Underfloor heating (optional): laid before tiling to help the floor dry quickly and keep it warm underfoot.
- Tiling: tiles are laid to follow the falls, with care taken around the drain.
- Second fix: the glass screen, brassware, sanitaryware and furniture are fitted, then everything is sealed, tested and commissioned.
Most bathroom installations take around two to three weeks on site. A wet room can take a little longer because of the floor preparation and the curing time needed for tanking. For the full timeline from design to completion, see how long a bathroom renovation takes.
Electrical work in bathrooms must comply with Building Regulations (Part P) and the wiring regulations for bathroom zones, and wet rooms need effective mechanical extraction to meet ventilation requirements. Our installation team handles all of this as part of the project.
Wet room design ideas
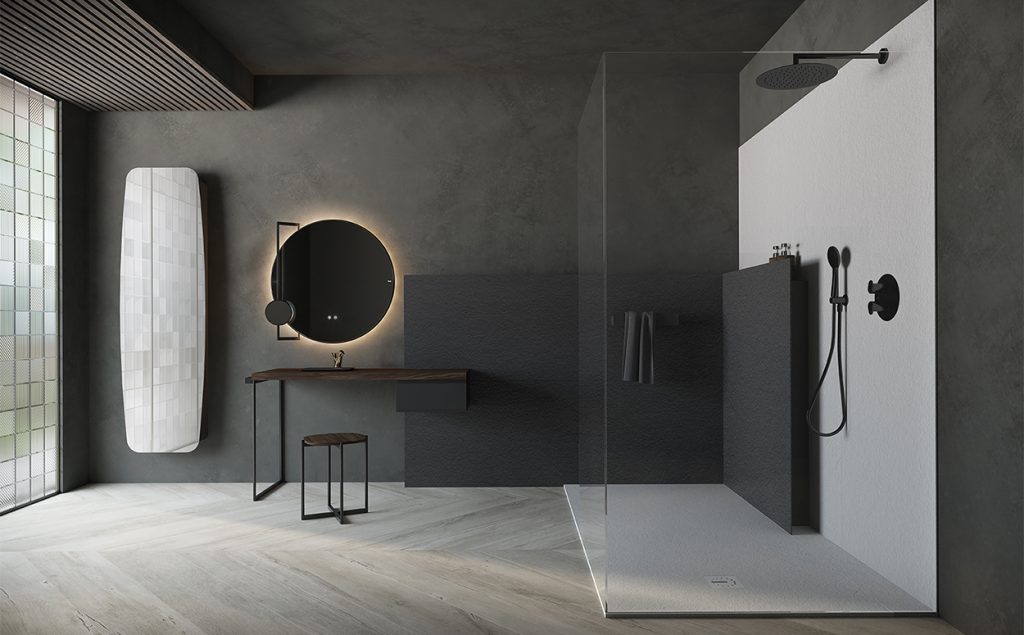
Add a fixed glass screen
Even in a wet room, a single panel of toughened glass keeps spray away from the toilet, basin and towels. It preserves the open feel while making the room far more practical day to day.
Choose a linear drain for large tiles
A linear drain lets the floor fall in one direction, so you can use large-format tiles with fewer cuts. A point drain needs the floor to fall from several directions, which usually suits smaller tiles or mosaics.
Pick slip-resistant floor tiles
Wet room floor tiles need good grip when wet. Look for tiles tested for barefoot wet areas — the German DIN 51097 classification is a useful guide, with Class B or C suitable for shower floors. Our guide to the best tiles for walk-in showers covers the options, and you can see a curated selection in our tile collection.
Build in storage and warmth
Recessed niches keep bottles off the floor, a heated towel rail helps the room dry, and underfloor heating makes a tiled floor comfortable all year. Wall-hung toilets and basins keep the floor clear and easy to clean.
Can you have a wet room in a small bathroom or en suite?
Yes — and small rooms often benefit most. Removing the shower tray and enclosure makes the floor feel bigger, and continuous tiling makes the walls feel taller. In a compact en suite, a fixed glass screen is especially useful to keep the toilet and towels dry, and a wall-hung basin and toilet help keep the floor open.
Can you put a wet room upstairs?
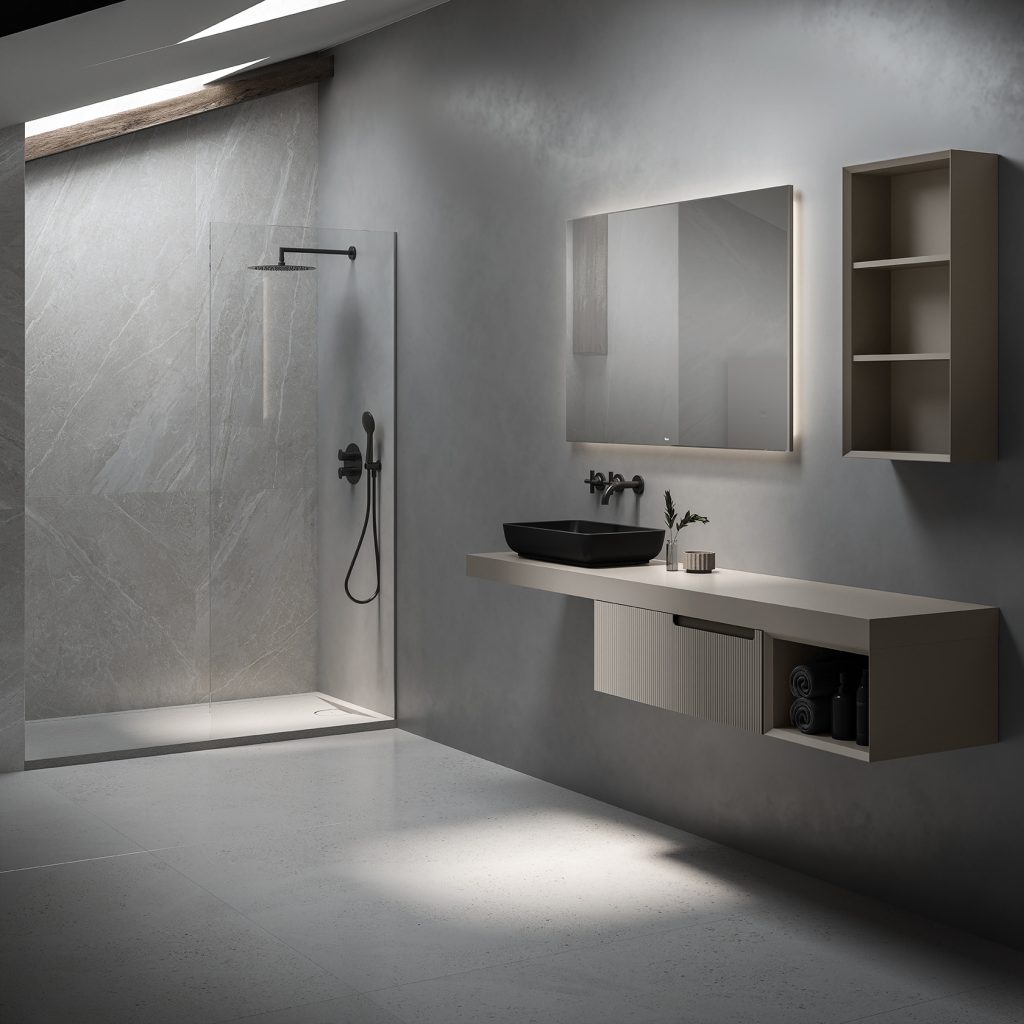
Yes. Upstairs wet rooms on timber floors are common. The installer fits a purpose-made wet room former that creates the fall to the drain, and checks that the joists are strong and stiff enough, because any movement in the floor can stress the tiles and waterproofing. The drain position may also be influenced by the direction of the joists and the route to the soil pipe.
Pros and cons of a wet room
Advantages
- Step-free access that suits every age and stage of life
- A spacious, contemporary, spa-like look
- Easier to clean, with no tray edges or enclosure tracks
- Makes small bathrooms and en suites feel larger
- Can appeal to buyers when it’s well designed and installed
Things to consider
- Installation is more involved and must be done properly to avoid leaks
- Without a screen, spray can reach the toilet, towels and toiletries
- The floor stays wet for longer without good ventilation or underfloor heating
- If it’s your only bathroom, some buyers may still want a bath elsewhere in the house
Wet room specialists in Surrey
Brooklands Interiors designs and installs luxury wet rooms and bathrooms across Surrey, from our showroom in Byfleet. Our team handles everything from the initial survey and design through tanking, tiling and final fit, with showers, glass, brassware and tiles from leading brands. Find out more about our bathroom fitting service in Surrey.
Brooklands Interiors Showroom
119–121 Oyster Lane, Byfleet, Surrey KT14 7JW
Open Monday–Saturday, 9am–5pm · Free onsite parking
Serving Weybridge, Cobham, Oxshott, Walton-on-Thames, Woking, Esher and the wider South East
Call 01932 222 200
Planning a wet room? Talk through your space with our bathroom designers — book a free design consultation at our Surrey showroom.
Frequently asked questions
What is a wet room?
A wet room is a fully waterproofed bathroom where the shower is open and level with the rest of the floor. The floor slopes gently to a drain, and the floor and walls are tanked with a waterproof membrane before tiling.
How much does a wet room cost in the UK?
As a guide, the wet room elements of a luxury bathroom typically cost from around £2,500 to £8,000+. A complete luxury wet room bathroom, including tiling, sanitaryware, brassware and labour, usually costs between £12,000 and £30,000+, depending on size and specification.
Is a wet room better than a walk-in shower?
Neither is better in every case. A wet room gives completely level, step-free access and a seamless look, but needs more floor preparation and waterproofing. A walk-in shower uses a low-profile tray, is simpler to install and can look very similar.
Can you have a wet room upstairs?
Yes. On timber floors, a purpose-made wet room former creates the fall to the drain, and the joists are checked to make sure the floor is strong and stiff enough to support the tiles and waterproofing.
Do you need a glass screen in a wet room?
It isn’t essential, but a fixed glass screen is recommended in most wet rooms. It keeps spray away from the toilet, basin and towels while keeping the room open, and is especially useful in small bathrooms and en suites.
Who installs wet rooms in Surrey?
Brooklands Interiors designs and installs luxury wet rooms across Surrey from its showroom at 119–121 Oyster Lane, Byfleet, Surrey KT14 7JW, serving Weybridge, Cobham, Oxshott, Walton-on-Thames and the wider South East.


