
On this page
- How big should a kitchen island be?
- How much space do you need around a kitchen island?
- Kitchen island or peninsula?
- Kitchen island ideas and layouts
- A recent island we designed in Surrey
- How much does a kitchen island cost in the UK?
- Common kitchen island mistakes to avoid
- Designing a kitchen island in Surrey
- Frequently asked questions
Quick answer: Most kitchen islands are 1,800–2,400mm long and 900–1,000mm deep, at the standard 900mm worktop height. Leave at least 1,000mm of clear floor on every working side (1,200mm if two people cook), which usually means a room around 4m wide if the island sits between two runs of units. Allow 600mm of width per stool and a 250–300mm overhang for knee room. In the UK, a simple island typically costs from about £3,000 to £6,000 supplied and fitted; adding a sink, a hob with extraction or a large stone worktop takes most islands into the £8,000 to £25,000+ range.
Key takeaways
- Space comes first: the clearance around an island matters more than the island itself. 1,000–1,200mm of walkway is the comfortable range.
- Typical size: 1,800–2,400mm long and 900–1,000mm deep suits most family kitchens; go deeper (1,100–1,200mm) for seating on one side and a sink or hob on the other.
- Seating: 600mm per person and a 250–300mm overhang. Counter stools for a 900mm worktop have a seat height of about 650mm.
- Services drive cost: a sink needs water and waste routed through the floor, and a hob needs power and extraction. Both add cost and need planning before the floor is laid.
- Too narrow for an island? A peninsula gives you most of the benefits in a room under about 3.6m wide.
An island is often the first thing people ask us for when they come to our showroom, and for good reason. It gives you more worktop and storage, somewhere for family and guests to sit, and a natural centre for an open-plan room. But an island that is too big, too close to the units or in the wrong place makes a kitchen harder to use, not easier. This guide covers the sizes, clearances, layouts and costs we work with every week when designing kitchens for homes across Surrey.
How big should a kitchen island be?
There is no single standard size, because the right island depends on the room and what you want it to do. These are the sizes we find work in practice:
| Island type | Typical length | Typical depth | What it fits |
|---|---|---|---|
| Compact prep island | 1,200–1,500mm | 600–900mm | Extra worktop and storage; one or two stools at a push |
| Standard island | 1,800–2,400mm | 900–1,000mm | Prep space, deep drawers and two or three stools |
| Large island with services | 2,400–3,000mm | 1,000–1,200mm | A sink or hob on one side, seating for three or four on the other |
| Statement island | 3,000mm+ | 1,200mm+ | Seating, cooking and dining in one; usually needs a worktop join |
Height
Most islands sit at the same height as the rest of the kitchen: around 900mm to the top of the worktop in the UK, and up to 950mm for taller households. A raised breakfast bar section is usually 1,050–1,100mm high and needs taller bar stools. Many clients now prefer one continuous level, because it looks calmer and gives more usable worktop.
Depth and length
A 600mm-deep island is really just a freestanding run of units. At 900–1,000mm you can have full-depth drawers on the working side and a shallow overhang for stools. If you want a sink or hob and seating, go to 1,100–1,200mm so there is space behind the tap or the hob before the seating zone.
Length is usually limited by the worktop. Most quartz and sintered-stone slabs are roughly 3–3.3m long, so an island longer than that will normally need a join. That isn’t a problem, but it should be planned rather than discovered on fitting day. Our kitchen worktop guide compares the materials.
Seating space
- Width per person: allow 600mm per stool, or 650–700mm if you want people to sit comfortably for meals.
- Overhang: 250–300mm for knee room at counter height. Anything much beyond 300mm usually needs hidden steel supports or a leg, depending on the worktop.
- Stool height: about 650mm seat height for a 900mm worktop, and about 750mm for a 1,050–1,100mm bar.
- Behind the stools: leave at least 1,000mm if people need to walk past someone sitting down.

How much space do you need around a kitchen island?
This is the question that decides whether an island works. Measure from the edge of the island worktop to the nearest worktop, tall unit or wall:
| Situation | Minimum | What we recommend |
|---|---|---|
| Walkway with no appliances | 900mm | 1,000mm |
| Working side, one cook | 1,000mm | 1,100–1,200mm |
| Working side, two cooks | 1,200mm | 1,200–1,400mm |
| Opposite an oven or dishwasher | 1,000mm | 1,200mm, so an open door still leaves room to pass |
| Behind seating that people walk past | 1,000mm | 1,200mm |
What size kitchen do you need for an island?
A quick way to check is to add up the room from wall to wall. With units on both sides of the island:
600mm units + 1,000mm walkway + 900mm island + 1,000mm walkway + 600mm units = 4,100mm.
So as a rule of thumb, you need a room about 4m wide for an island between two runs of units. If the island faces an open-plan dining or living area instead of a second run, around 3.5m can work. Below that, a peninsula is usually the better choice.
Kitchen island or peninsula?
A peninsula is an island joined to the wall or to a run of units at one end. It gives you the same extra worktop, storage and seating, but needs walkway space on only three sides. That makes it ideal for narrower rooms, side-return extensions and kitchens where the island would otherwise block the route to the garden.
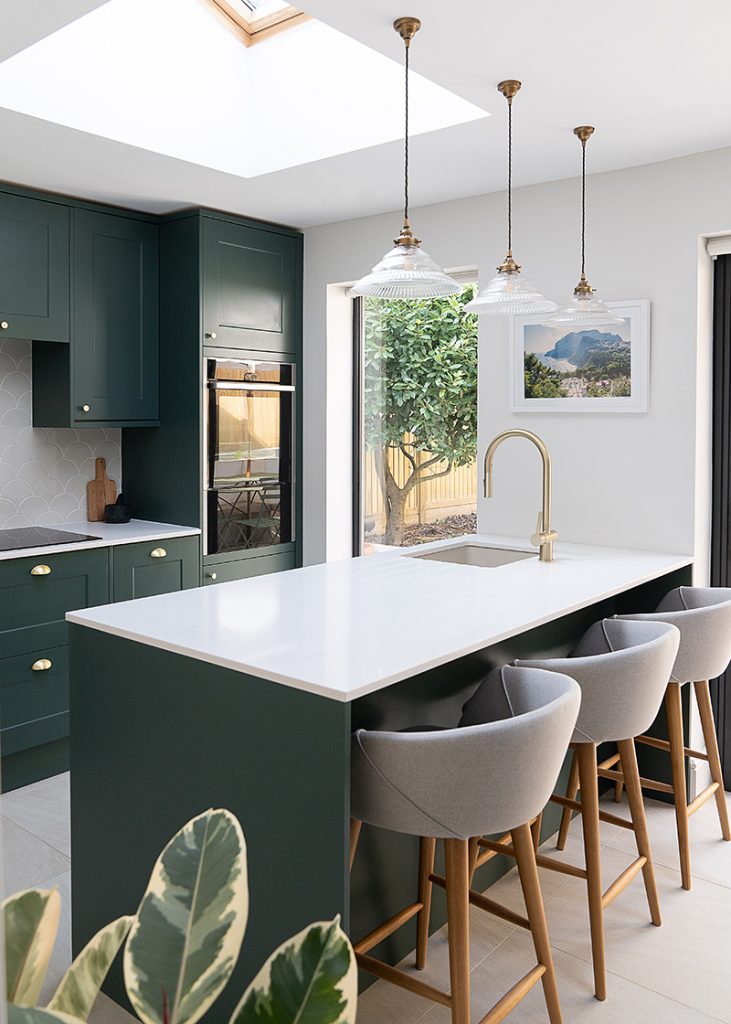
| Island | Peninsula | |
|---|---|---|
| Room width needed | About 3.5–4m+ | Works from about 2.7–3m |
| Access | All four sides | Three sides |
| Traffic flow | Can create a loop around the kitchen | Can create a dead end if badly placed |
| Services | Must come up through the floor | Can often run along the wall |
| Feel | Sociable centrepiece | Defines the kitchen within an open-plan room |
Kitchen island ideas and layouts
1. A prep island with no services
The simplest island has no sink or hob, just worktop, storage and perhaps seating. It is the cheapest to build, keeps the surface clear for preparing food or homework, and leaves you free to move the furniture later. If your sink sits under a window and your hob is on the back wall, this is often the best option.
2. A sink island
Putting the sink in the island means you face the room, not the wall, while you wash up or prepare vegetables. Put the dishwasher next to the sink and a pull-out bin on the other side, and keep at least 600mm of worktop either side. Water and waste pipes must run through the floor, which is straightforward on a suspended timber floor but needs planning (and sometimes a channel cut into the slab) on a solid concrete floor. A boiling water tap such as a Quooker works well here.
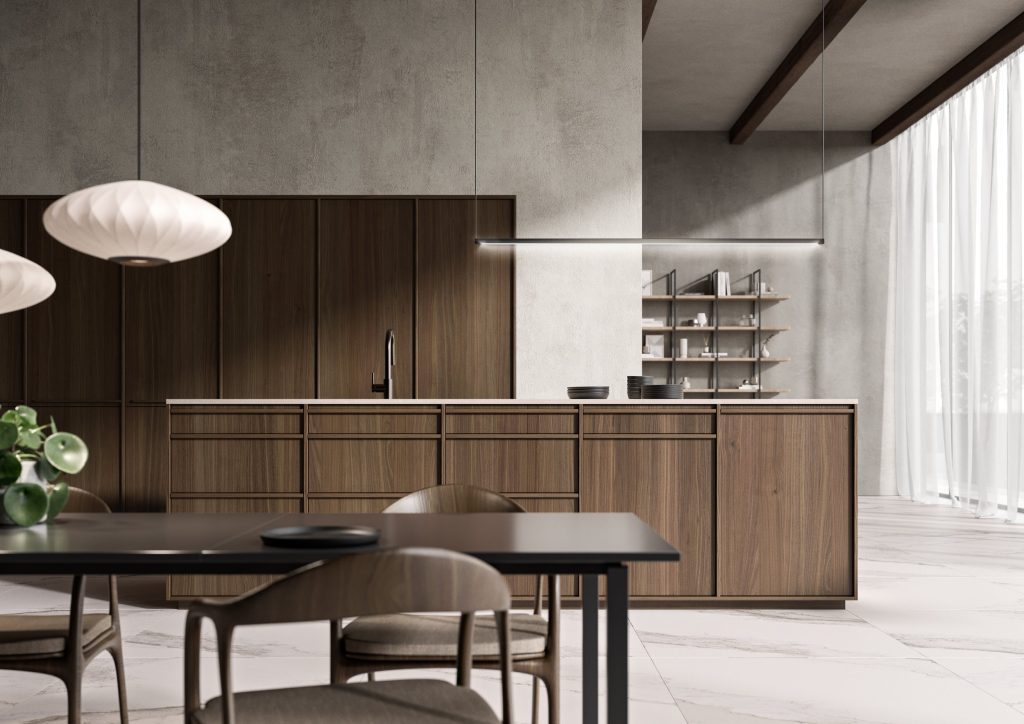
3. A hob island
Cooking at the island is sociable, but it brings two challenges: extraction and safety. You need at least 300mm of worktop either side of the hob (we prefer 400mm or more) and enough depth behind it so that splashes don’t reach anyone sitting opposite. For extraction you can choose a ceiling-mounted or island hood, or a downdraft or venting hob that pulls steam down through the worktop. Our guide to BORA venting hobs explains how these work.
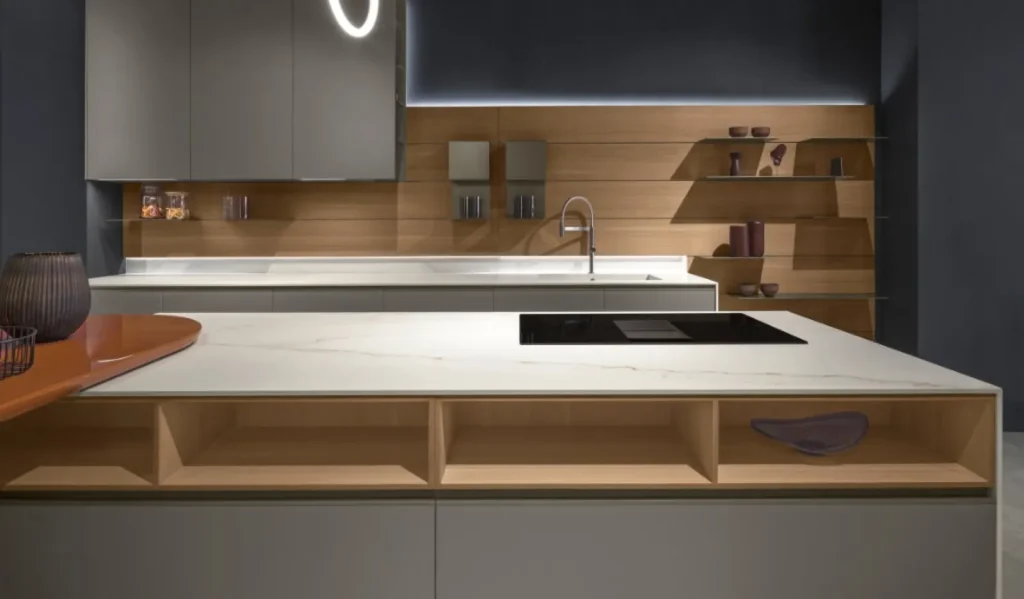
4. A breakfast bar or seating island
Seating along one side turns the island into the place everyone gathers. Put the stools on the side facing the living space, not the cooking side, so nobody is in the way of hot pans. For three stools you need about 1,800mm of clear worktop length.
5. An island with a built-in dining table
If you don’t have room for a separate dining table, an island can extend into one, either at the same height or dropped to 750mm table height for proper chairs. A contrasting material for the table section, such as timber against stone, helps it read as a separate piece.
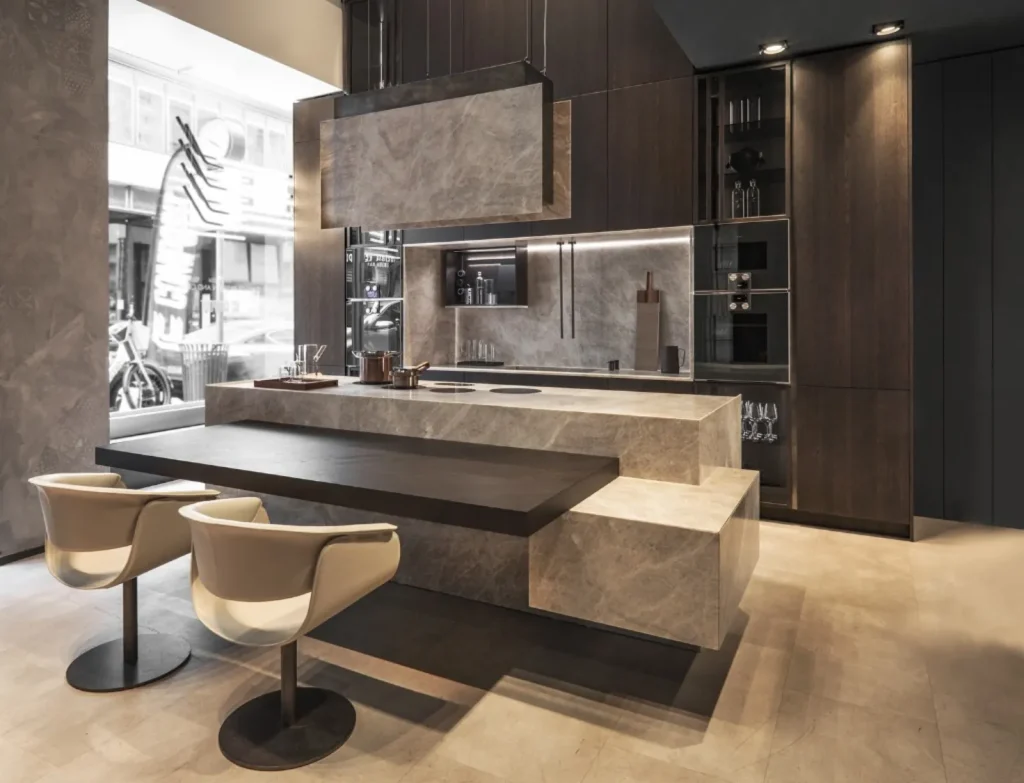
6. A waterfall or contrasting island
A waterfall worktop runs down the sides of the island to the floor, which makes it look like a single sculpted block. A contrasting colour or material, such as walnut against pale units or a deep green against white, makes the island the focal point without changing the rest of the room.
7. Storage that works harder
- Deep pan drawers on the working side instead of cupboards
- A pull-out bin and recycling unit next to the sink or prep area
- Shallow cupboards or bookshelves on the seating side for cookbooks and everyday items
- A wine cooler or drinks fridge at the end nearest the dining area
- Pop-up or under-worktop sockets for laptops and small appliances
See our guides to German kitchen units and kitchen accessories and details for internal storage ideas, and kitchen pantry ideas if you need more space than the island can give.
8. Lighting over the island
Pendants are the classic choice. Hang them so the bottom of the shade is roughly 750–850mm above the worktop, so they light the surface without blocking the view across it. Two or three pendants, or one long linear light, suit most islands. Add dimmable downlights for general light and a strip under the worktop overhang for a soft evening glow.
A recent island we designed in Surrey
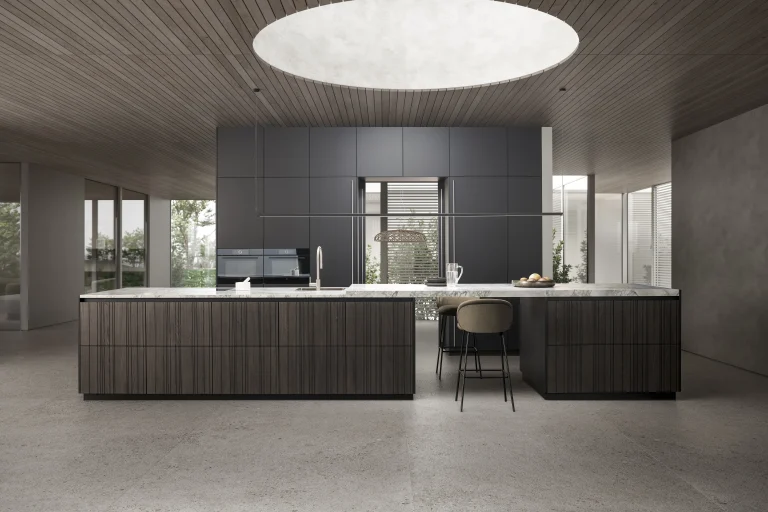
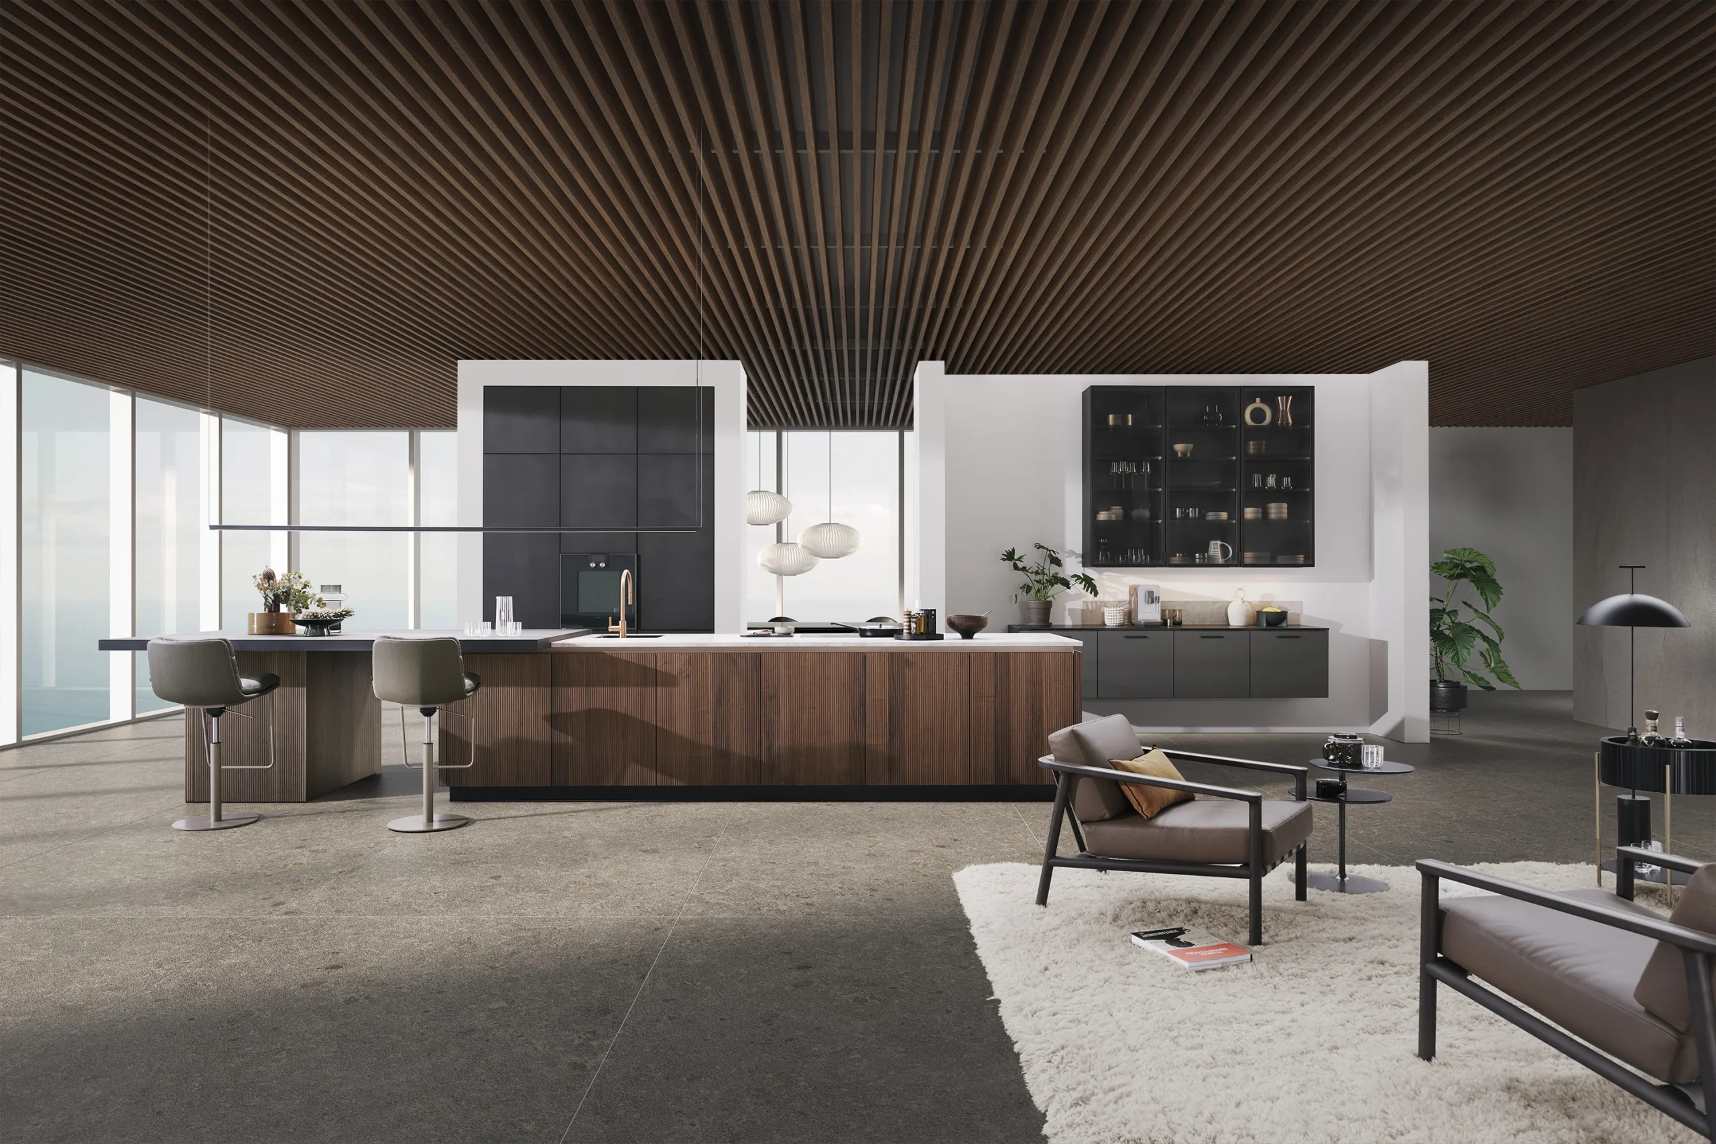
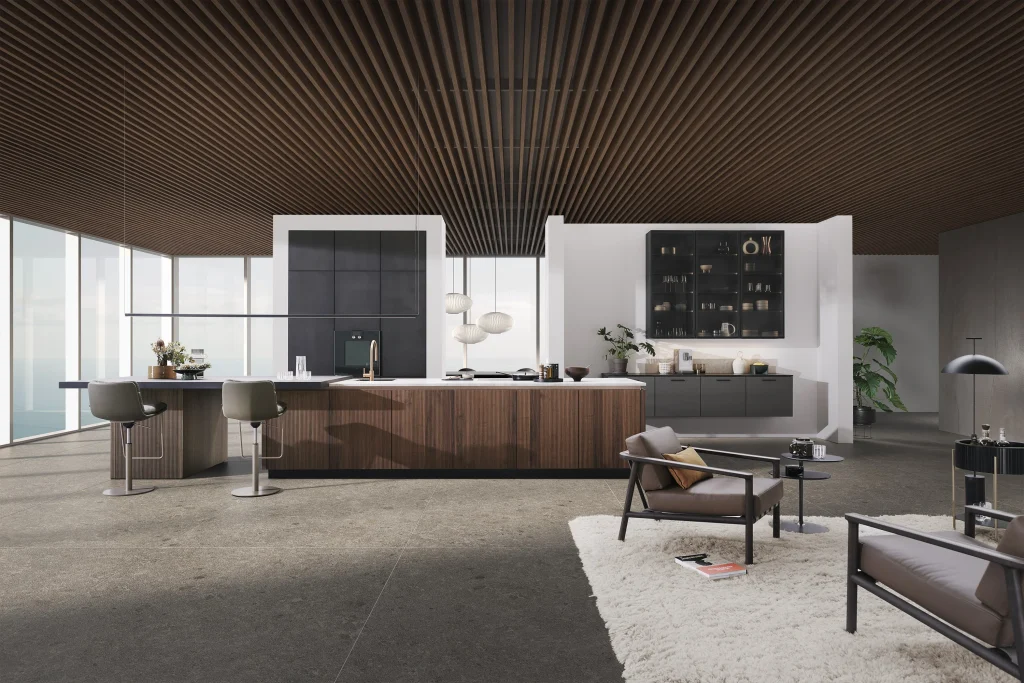
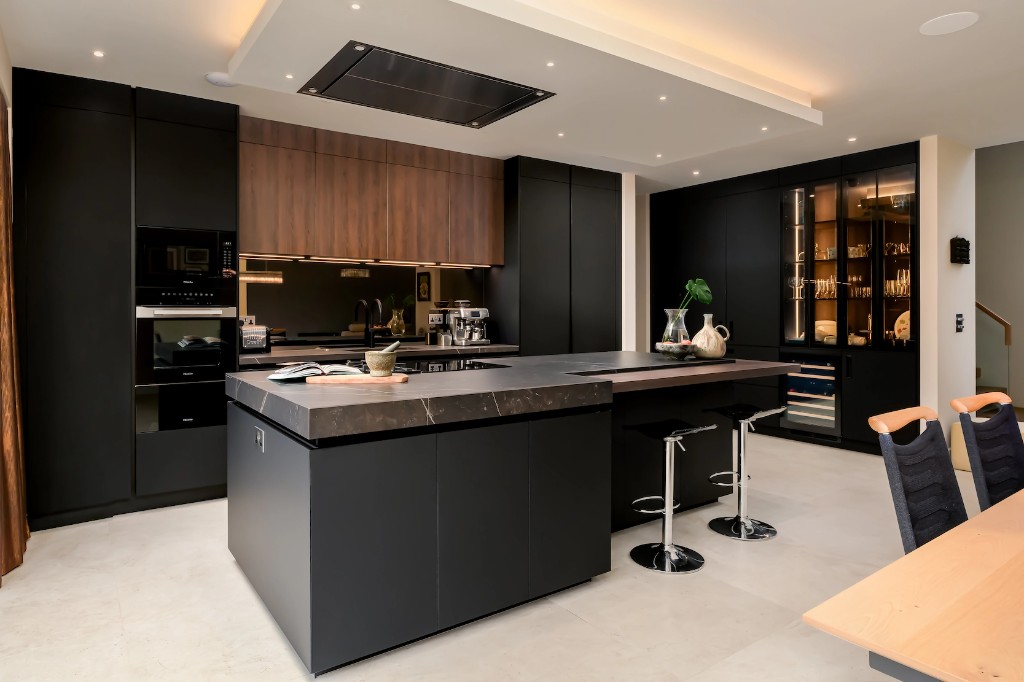
For our bespoke kitchen in Crowthorne, the brief was a high-end kitchen that worked for everyday family life and for hosting. We designed a large statement island with an integrated breakfast bar as the centre of the room, with a dark stone worktop over the working side and a walnut breakfast bar for seating. Floor-to-ceiling cabinetry along the walls keeps the island itself clear for cooking and sitting together.
How much does a kitchen island cost in the UK?
As a guide, here is what an island typically costs as part of a premium kitchen, supplied and fitted, before appliances. Prices vary with size, brand and finish:
| Island | Typical cost | What’s included |
|---|---|---|
| Simple prep island | £3,000–£6,000 | Units, worktop and fitting; no plumbing or cooking |
| Island with seating | £5,000–£10,000 | Larger worktop with overhang and supports, deeper units |
| Sink island | £7,000–£14,000 | Units, sink, tap, plumbing and waste through the floor |
| Hob island with extraction | £9,000–£20,000 | Units, electrics, hob and a ceiling hood or downdraft extraction |
| Large statement island | £15,000–£25,000+ | Premium finishes, waterfall ends, stone worktop and services |
The main things that change the price are:
- Cabinetry: the brand, door finish and internal fittings. A handleless lacquer or veneer island costs more than a standard painted door.
- Worktop: premium worktops typically cost £300–£1,000 per square metre. A 2.4m × 1m island top is around 2.4m² before waterfall ends, which can almost double the stone needed.
- Plumbing: a sink island adds water and waste runs through the floor. Solid concrete floors cost more than suspended timber floors.
- Electrics: an induction hob needs its own circuit, and sockets and lighting add to the electrician’s time.
- Extraction: a ceiling or island hood, or a downdraft or venting hob, is often the biggest single extra on a cooking island.
For the cost of the whole kitchen, see our guides to how much a luxury kitchen costs and German kitchen prices in the UK.
Common kitchen island mistakes to avoid
- Making it too big: an island that squeezes the walkways below 1,000mm will feel cramped every day. A smaller island with good clearance is always better.
- Seating in the work zone: stools opposite the hob or dishwasher put people in the way. Keep seating on the living-room side or at the end.
- No landing space: leave worktop either side of a hob or sink, so there is somewhere to put things down.
- Forgetting the services: decide early whether the island needs water, waste or power, because pipes and cables must go in before the floor is finished.
- Appliance doors that clash: check that the dishwasher and oven doors can open fully without hitting the island or blocking the walkway.
- Pendants at the wrong height: too low and they block the view; too high and they light the ceiling rather than the worktop.
Our kitchen renovation checklist covers the wider planning, and how long a kitchen renovation takes explains the timeline from design to fitting.
Designing a kitchen island in Surrey
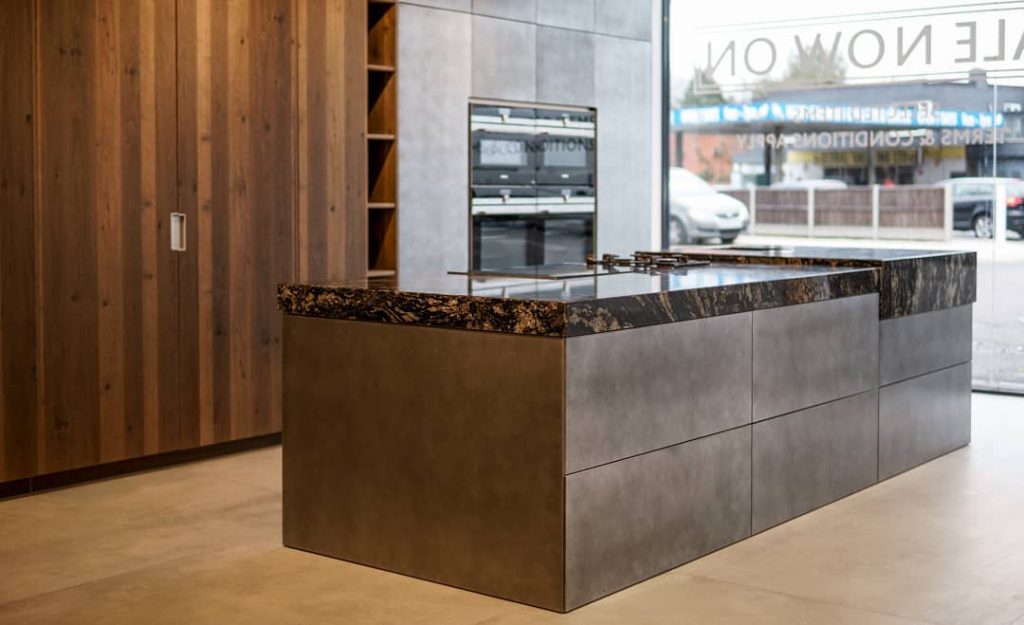
Brooklands Interiors designs and installs kitchens with islands across Surrey from our showroom in Byfleet, including German kitchens by Leicht and traditional handmade kitchens. We measure the room, plan the clearances and services, and show you island layouts in 3D before anything is ordered, so you can see exactly how it will work. Visit our kitchen showroom in Surrey to see island displays in person.
Brooklands Interiors Showroom
119–121 Oyster Lane, Byfleet, Surrey KT14 7JW
Open Monday–Saturday, 9am–5pm · Free onsite parking
Serving Weybridge, Cobham, Oxshott, Walton-on-Thames, Woking, Esher and the wider South East
Call 01932 222 200
Planning a kitchen with an island? Bring your room measurements and we’ll sketch the options with you — book a free design consultation at our Surrey showroom.
Frequently asked questions
What is the minimum size for a kitchen island?
The smallest island that is genuinely useful is around 1,200mm long and 600mm deep. Most islands we design are at least 1,800mm long and 900mm deep, which gives room for full-depth drawers and two or three stools.
How much space do you need around a kitchen island?
Leave at least 900mm of clear walkway around an island, and ideally 1,000–1,200mm on any side where you cook, open appliance doors or walk behind seating. Where two people often cook together, allow 1,200mm or more.
What size kitchen do you need for an island?
As a rule of thumb, you need a room about 4m wide for an island between two runs of units (600mm units, 1,000mm walkways and a 900mm island). If the island faces an open-plan living or dining area, around 3.5m can work. In narrower rooms a peninsula is usually the better option.
How much does a kitchen island cost in the UK?
As a guide, a simple kitchen island costs from about £3,000 to £6,000 supplied and fitted. An island with seating or a sink usually costs £5,000 to £14,000, and a large island with a hob, extraction and a premium stone worktop can cost £15,000 to £25,000 or more.
How much overhang do you need for seating at an island?
Allow an overhang of 250–300mm for knee room at a standard 900mm worktop height, and 600mm of width per stool. Overhangs much beyond 300mm usually need hidden steel supports or a leg, depending on the worktop material.
Can you put a sink or a hob in a kitchen island?
Yes. A sink island needs water and waste pipes run through the floor, which is easier on a suspended timber floor than a solid one. A hob island needs a dedicated electrical circuit and extraction, either a ceiling or island hood or a downdraft or venting hob.
How high should pendant lights be above a kitchen island?
Hang pendants so the bottom of the shade is roughly 750–850mm above the worktop. That lights the surface well without blocking the view across the island. Two or three pendants, or one long linear light, suit most islands.
Who designs kitchen islands in Surrey?
Brooklands Interiors designs and installs kitchens with islands across Surrey from its showroom at 119–121 Oyster Lane, Byfleet, Surrey KT14 7JW, serving Weybridge, Cobham, Oxshott, Walton-on-Thames, Woking and Esher.


